Sep 29, 2016

Modern Farmhouse - The Floorplans Come ALIVE!!! 3D model of our home


Admittedly, the "coming alive" title of this post was said with a spooky voice in my head...after all, Halloween is around the corner!  When watching Fixer Upper, I was always impressed by the 3D interior designs that Joanna Gaines would show to the guests.  It just seemed like the only real way to get a vision of the space.

As mechanical engineers, Matt and I were able to get a slight ability to picture the house.  But seriously, our skills were limited.  Our amazing architect, Tom McDonough then mentioned to us the idea of creating a 3D model of the house.  We pounced!

A 3D model is not cheap, but there are some incredible benefits to consider:
  • Obvious one first - you get to see and walk-through the house before construction!  Does the room feel too big/small?  Is there enough room to walk around an object?  Does my furniture fit into the room correctly?  
  • Color selections - If you select a 3D model that allows colors, then you can actually choose the exterior and interior trim and paint colors and see how they look.  This was especially relevant when we were asked which roof selection we wanted to make.  Radio silence....now we can actually put the exact color and see if it matches the outside.
  • Construction verification - How can we make sure the house was built accurately?  Well, the first way is to pick a builder you trust (we hit the jackpot with J.S. Robinson).  Second is to choose an architect that will visit the jobsite during critical times to verify that his/her design is correct (again, lighting struck twice because we hit the jackpot again with Tom McDonough).  Third, get a 3D rendering to make sure for yourself!
Here are the first round of the outdoor models from the amazing 3D pro, Mark Galbraith!


More details of the floorplans, layouts, and design choices can be seen in prior posts!

Sep 28, 2016

Farmhouse Decor - Hand-painted Reclaimed Wood Signs from Revelation House!


As you have seen from prior posts, I may have a slight obsession with reclaimed wood (don't worry, seeing a doctor on Monday for it!).  Building a farmhouse seems to go hand-in-hand with distressed wood accents, don't you think?

My Mom and I were talking about the difference between country decor and modern farmhouse decor.  Admittedly, I am not a decorating expert and I completely borrow design ideas from other more talented and creative individuals.  My personal vision of modern farmhouse decor is less cluttered, clean lines, and individual pieces that make you smile when you see them.  Rather than trying to fill shelves or walls to make them look full, the empty space around featured pieces only serves to highlight them to even a causal glance.

Online and from Chip and Joanna Gaines, I have really loved the idea of more signs and words of inspiration around our family.  I recently watched a Ted Talk where a speaker spoke of body language and repeating great phrases to yourself on a daily basis.  As a Mommy of two little girls, I am more and more aware of the benefit of daily reinforcing language to encourage them to be brave, be kind, be curious, and (selfishly), to stay home and never leave us :)  HAHAHAHA

Our hope in creating this modern farmhouse is to design the life we love in a place that we love.  With that in mind, this post features the amazing reclaimed wood sign art of Brenna, the incredible Mommy and owner of a fantastic store, Revelation House.


Revelation House features hand-made and hand-painted framed wood signs.  You can get awesome nursery signs, wedding-day signs, and other awesome ones!  Here is just a quick sample of the drool-worthy options you can get:


If you search on Etsy, and I have, there are a lot of companies that make handmade signs.  There are a couple things that makes this shoppe unique:  (1) font choice is awesome; (2) quality rocks!; and (3) holy heck, it shipped quickly and inexpensively!  To top it off, I got a personal follow-up email making sure the wood sign made me smile.  Seriously amazing.

As for the sign I purchased, well, here it is with some fall-friendly mums and pumpkins...

Seriously, isn't it SO GOOD TO BE HOME? 


You can browse Revelation House's online shoppe HERE!  Also, feel free to check out her HERE to be wowed by other interior designers who have incorporated Revelation House's art into their vintage farmhouse designs.

Thanks again for the inspiration, Revelation House!

Sep 27, 2016

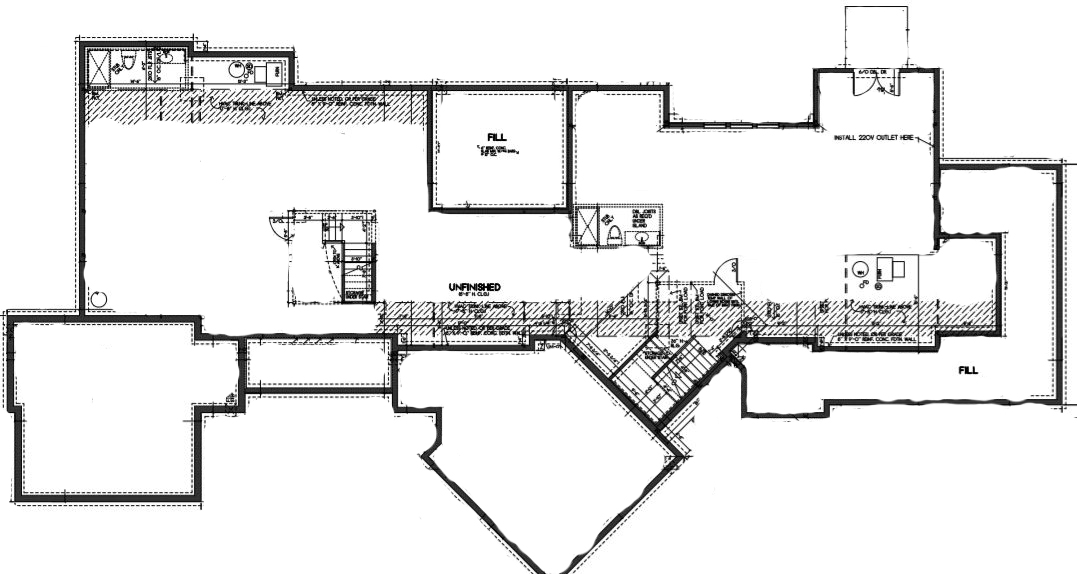
Last but not least, the basement floorplan

In general, the house will have a single unfinished basement that spans from my side of the house to my parents' side.  If you knew Matt, you probably were initially thinking "Is the garage space really going to be enough for him?"  Yeah, that was an immediate concern!  Solution, over-sized main garages and a workshop in the basement!  Let's investigate...


Some quick features to note in the basement:

  • I really wanted Matt's shop-stuff away from the main garage.  Love that guy, but he is not the best at keeping everything in a nice and neat.  So rather than having a larger main garage, we decided to put Matt's shop in the basement.  
  • Rather than locate the hot water heaters and furnaces in the same area, we decided to intentionally split them up to improve efficiency and minimize the time-to-leave-the-faucet-on-for-hot-water.
  • In our preconstruction meeting, we decided to add another egress window beneath my parents' side of the basement.  Adding it now costs about $800-$1,200 rather than adding it later at $5,000+.
  • The basement will be stubbed for bathrooms and a sink drain.
  • We will have the builder finish the basement right at the bottom of the stairs.
  • As I discussed in a prior post, we paid extra for a rubber product that wraps the foundation to add extra water protection.


Who would have thought that we would learn so much about building codes/regulations during this process?  We suggested to the builder that we put a single garage door outside of Matt's shop vs. a double door (after all, it seemed less expensive and more convenient).  Wrong!  Apparently code requires you to drywall around a garage area but not a double door that opens to an unfinished basement!  Good savings!

Basements are not the most exciting thing, but since it is the foundation of the farmhouse, we still have to feature it (wouldn't want it to feel left out, after all...).

Modern Farmhouse - Bella Patina GIVEAWAY!!! First Fridays, here we come!!!


I mentioned Bella Patina in a previous POST, but allow me to continue ...  Kansas City has enjoyed a complete revival of its downtown and West Bottoms districts.  As someone who used to work downtown, it has been a real pleasure to witness this evolution firsthand.  

The Crossroads District began hosting a First Fridays event, which occurs on the first Friday of every month.  Essentially, THOUSANDS of Kansas City residents and visitors take to the sidewalks of the Crossroads area to enjoy awesome live performances, art shows, galleries, great food, and a wide variety of local businesses.

Bella Patina is a vintage revival warehouse that is located just over the 12th street bridge in the historic Nuts Bolt & Screw Building.


Kicking off with First Fridays, Bella Patina is part of the "Warehouse Weekend" events in the West Bottoms.  Warehouse Weekend creates awesome buzz and interest by only opening antique and vintage shops one weekend a month -- the First Friday weekend.  As one booth owner says, "By only being open one weekend per month, it lets me shop, create, and re-imagine my booth each month to provide shoppers different options."

Heck yeah!

I teamed up with Bella Patina to offer a $100 gift card to one awesome winner of this giveaway!  First Fridays is next week (Oct. 7th)!  Go to my instagram page HERE to enter!  Good luck, you superstar readers!  

Here are some pictures of items that have been for sale or will be for sale by some of the amazing vendors!  Seriously cool Kansas City merchandise, antique and farmhouse decor, and adorable and unique items!


Sep 25, 2016

Modern Farmhouse floorplans - Moving on up...stairs!

Our side of the house has a second story for the girls' bedrooms, guest room #2 and the massive-quantities-of-toy-storage-center...errr...loft.  On an side note, I seriously had no idea when I became a Mommy about the quantity of toys.  Admittedly, I am a big part of the problem.  I see a cool toy and think "OMG, I should buy this!"  

Okay, on to the upper floor, for reference, here is where the upper floor is located from the front:


The stairs going up are going to have a wall of windows (note to self, bathrobe required).  While we don't have a clerestory on our side of the fence, we do have the pièce-de-résistance, the stair tower.  


So, let's take a closer look...

When you walk into the front door, you will be able to look up and see a catwalk that connects the guest room and loft side with the girls' bedrooms.  The loft has some cool features that I would not have thought of by myself.  First, the architect suggested putting one of the 3 furnaces in an upstairs closet for efficiency.  By putting it upstairs, the distance the air has to travel is shorter (since it will be conditioning the upstairs) and therefore it will be more efficient.  Second, there are going to be beams that mark the entry to this location, which is cool (the dark shaded lines on the sketch).  

Then you will take a step down to a linen closet and the guest bedroom.  The bedroom will have a window seat in-between two corner closets and has a full bathroom.  Because this bathroom shares a wall with the super-sunny stair tower, the architect designed a rainglass small interior window from the bathroom to the stair tower to add natural lighting.  Interior window, who would have thought!

The catwalk will allow kiddos to drop their toys both into the great room and the main entry!  Finally, walk across to both girls' bedrooms with a jack-and-jill bathroom, built-in shelves, and a laundry chute.

So, about that stair tower...the architect mentioned that some people really like to install a spiral staircase and put a little platform up there (like a little reading nook).  He designed the upstairs to allow for the spiral staircase here:


When I first told Matt about the spiral staircase, I thought he was going to immediately nix it.  But he said "actually, that will be a cool thing to do.  And maybe we need to get one of those windows up there to open."  I said "Oh, because it will get warm up there?"  He replied "No, for shooting...it will be a sniper tower."  

For safety reasons, the sniper project is getting pushed to a phase 2 or 3 of the modern farmhouse :)  But the location for the spiral staircase is there in the event we decide to build the nook.

Sep 22, 2016

Modern Farmhouse - and Now, for my Parents' Side of the Fence...

Sorry for my delay in posting but I will try to make it up to you by giving you a lot! My parents' side of the house is drool-worthy. Let's start with moving from my side to their side...


There are two main connections between my parents' side and our side -- the screened-in porch (lanai) and the central hall. So, let's do a tour...

First, the labeling. This was mainly due to code issues and our desire not to make this floorplan look like a duplex. So "lounge" = great room, "gaming room" = dining room, and "bar" = kitchen :)

Also, it was important to my parents and us to have a first floor guest room and a second floor. We plan to use the 1st floor room as a study/flex room/guest room/fill-in-the-blank. To add natural light to the central hall, the architect suggested french doors to the screened in porch. This will also be a perk to house guests...potentially coffee on the porch :) Am I luring you friends and family for a visit yet? Okay, let me work harder at it:


My parents' great room also has access to the screened-in porch. The architect moved the door from their great room further back to avoid snow/rain potential leaks. My parents plan to put their TV on the wall opposite the kitchen. They also have a dining room, kitchen with gas cooktop, island, and hidden pantry. Both our side of the house and my parents' side of the house have stairs access to the basement. For a live-in-place design, the architect designed the stairs to have a landing rather than a single long run down.

Now for the good stuff...how will my parents' friends enter the house? Why, through the "friends' entry", of course!

So, it is difficult to see, but the architect designed a "clerestory" at my parent. Um, what is that? Seriously, we saw it and were intrigued...next step? Consult google!!! Here's what we learned:

First, pronunciation. How the heck to do you say "clerestory". Thanks google, it's pronounced clear-story.

"A clerestory window is a large window or series of small windows atop a high wall of a building. The clerestory wall often rises above adjoining roofs. In a large building, like a gymnasium or train station, the windows will be large to bring light into a large interior. A smaller home may have a band of narrow windows along the very top of a wall."  Source
"Originally, the word clerestory referred to the upper level of a church or cathedral. The Middle English word clerestorie means "clear story," which describes how an entire story of height was cleared to illuminate large interiors."  Source

Here are some examples:


So, back to the plans...is it normal to have clerestory-envy?  Is that a thing?  Because I think I have it...  But I digress...

Like our side, my parents wanted a drop zone and charging station.  Listening to that request, the architect designed those right where they enter the house from the garage.  Also, my Mom mentioned that the laundry and master bedroom were fairly far apart in their current house.  NO MORE!  Right across the hall...

Also, there is so much natural light.  Windows in the laundry, closet, master bath, master bedroom, etc.  One cool design feature is the type of windows the architect thought to use.  The only neighbor we have is on the south side, or off my parents' master bathroom/closet wall.  Now, to be fair, the neighbor is a long way off.  But the architect designed all of those windows to be up very high and to be long rectangles.  Without having eye-level windows, my parents are afforded even more privacy.

As we discussed in an earlier post, my parents have a walk-in shower with a zero-threshold entry.  Love this multi-generational design!

Sep 20, 2016

Modern Farmhouse - GIVEAWAY #2!!!

Sorry for the short post, but I wanted to tell you that I am hosting ANOTHER giveaway for you guys!  I was introduced to Shanna Walker who's amazing chevron arrows caught my eye...


I know, AWESOME!  I love it and you can pick different stains.  She also makes awesome signs and other farmhouse decor. 

So, we are giving away a $50 store credit to her store!  Enter and enjoy!!!  Instagram link HERE !

Related Posts Plugin for WordPress, Blogger...